Leave a Message

Thank you for your message. I will be in touch with you shortly.

12726 12th Avenue NE
VIEW PHOTOS
$699,950

12726 12th Avenue NE

4 Beds 1 Bath 1,680 Sq.Ft. 9,045 Sq.Ft.

Description

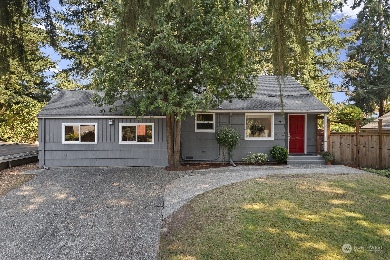
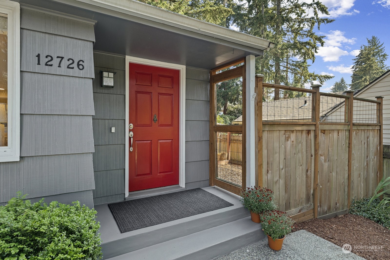
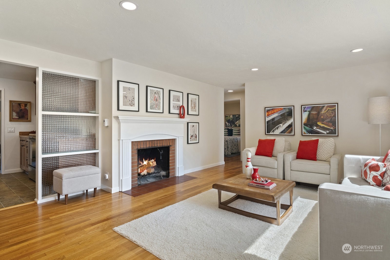
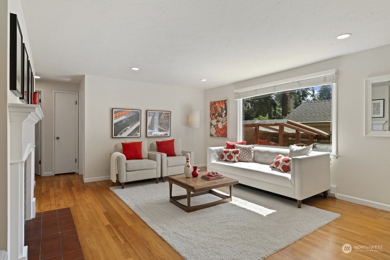
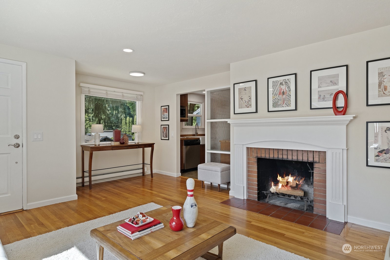
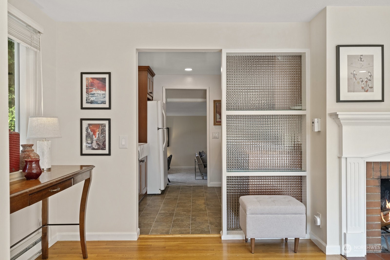
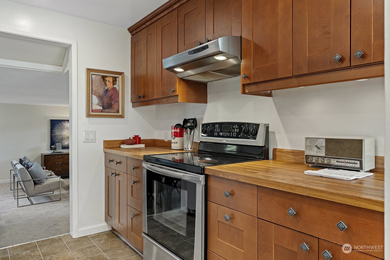
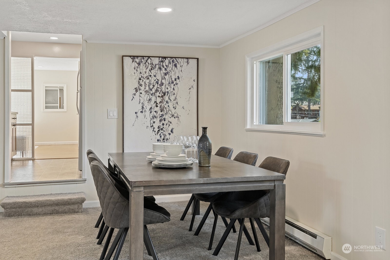
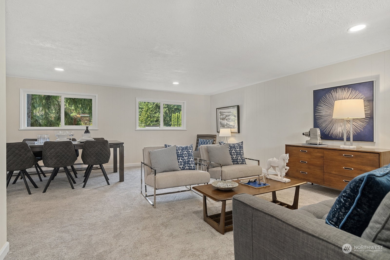
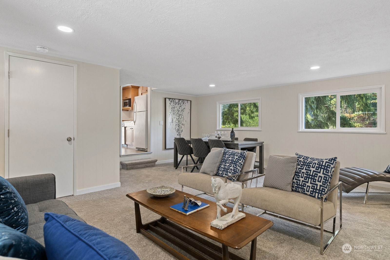
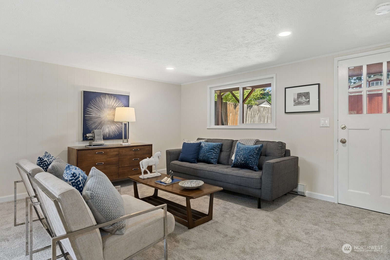
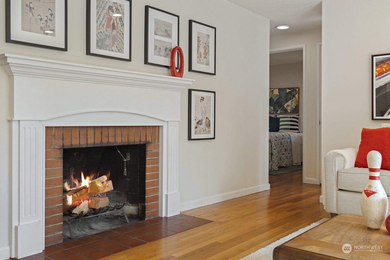
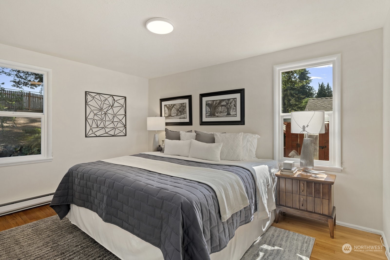
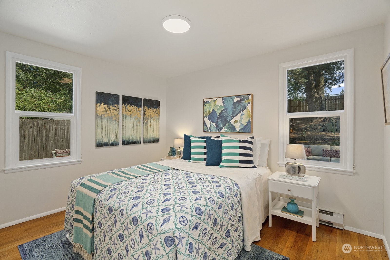
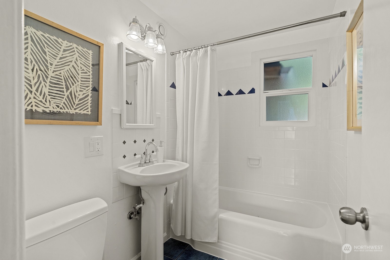
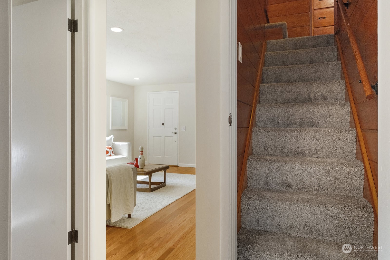
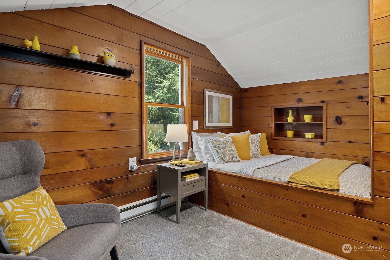
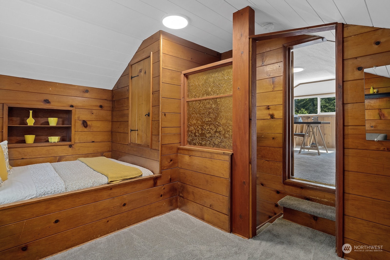
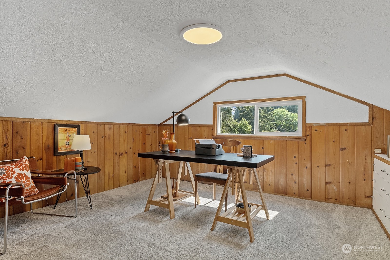
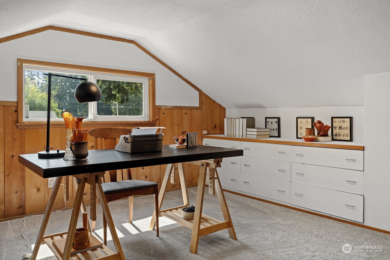
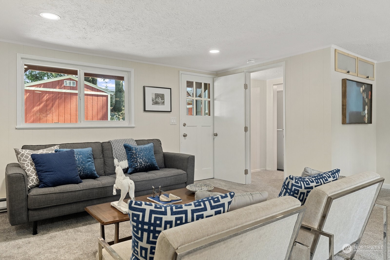
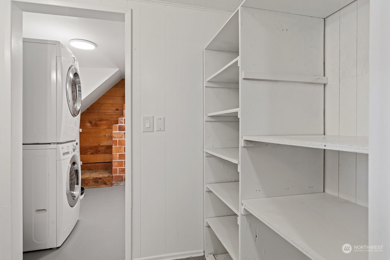
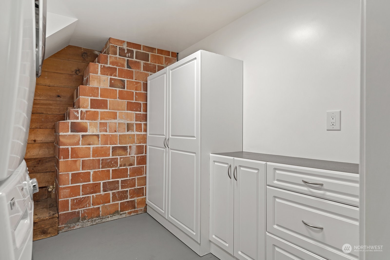
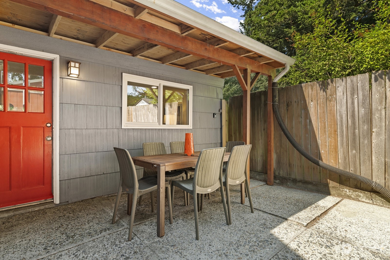
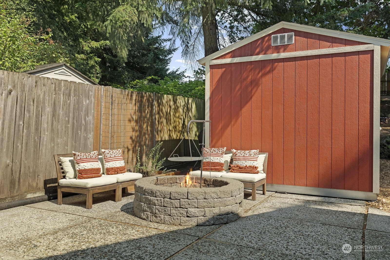
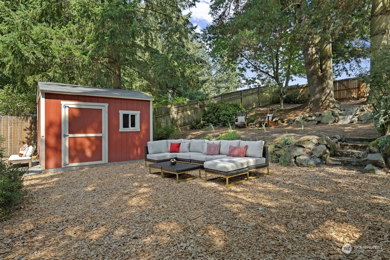
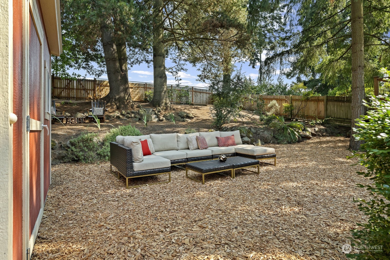
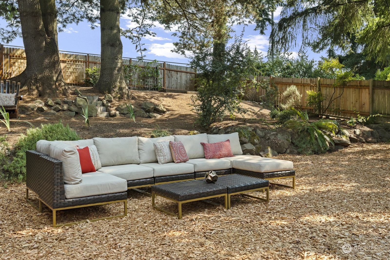
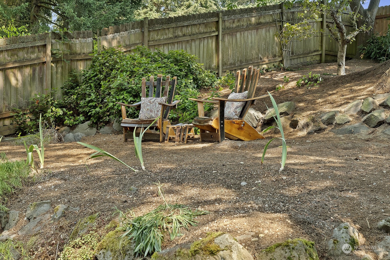
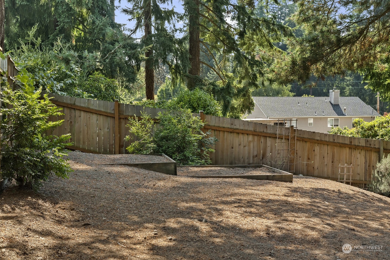
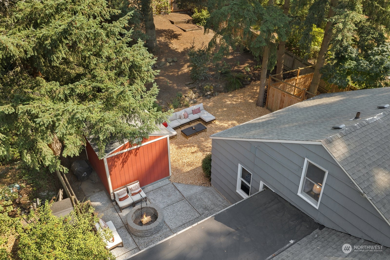
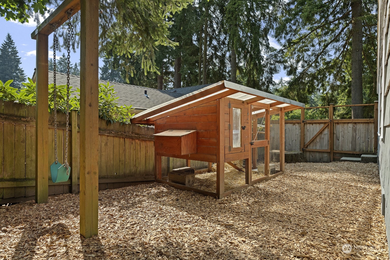
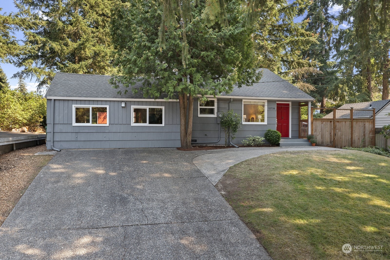
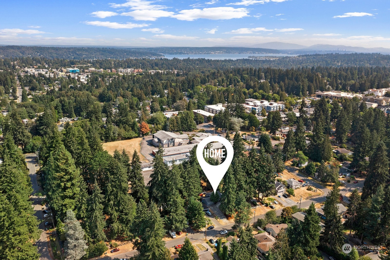
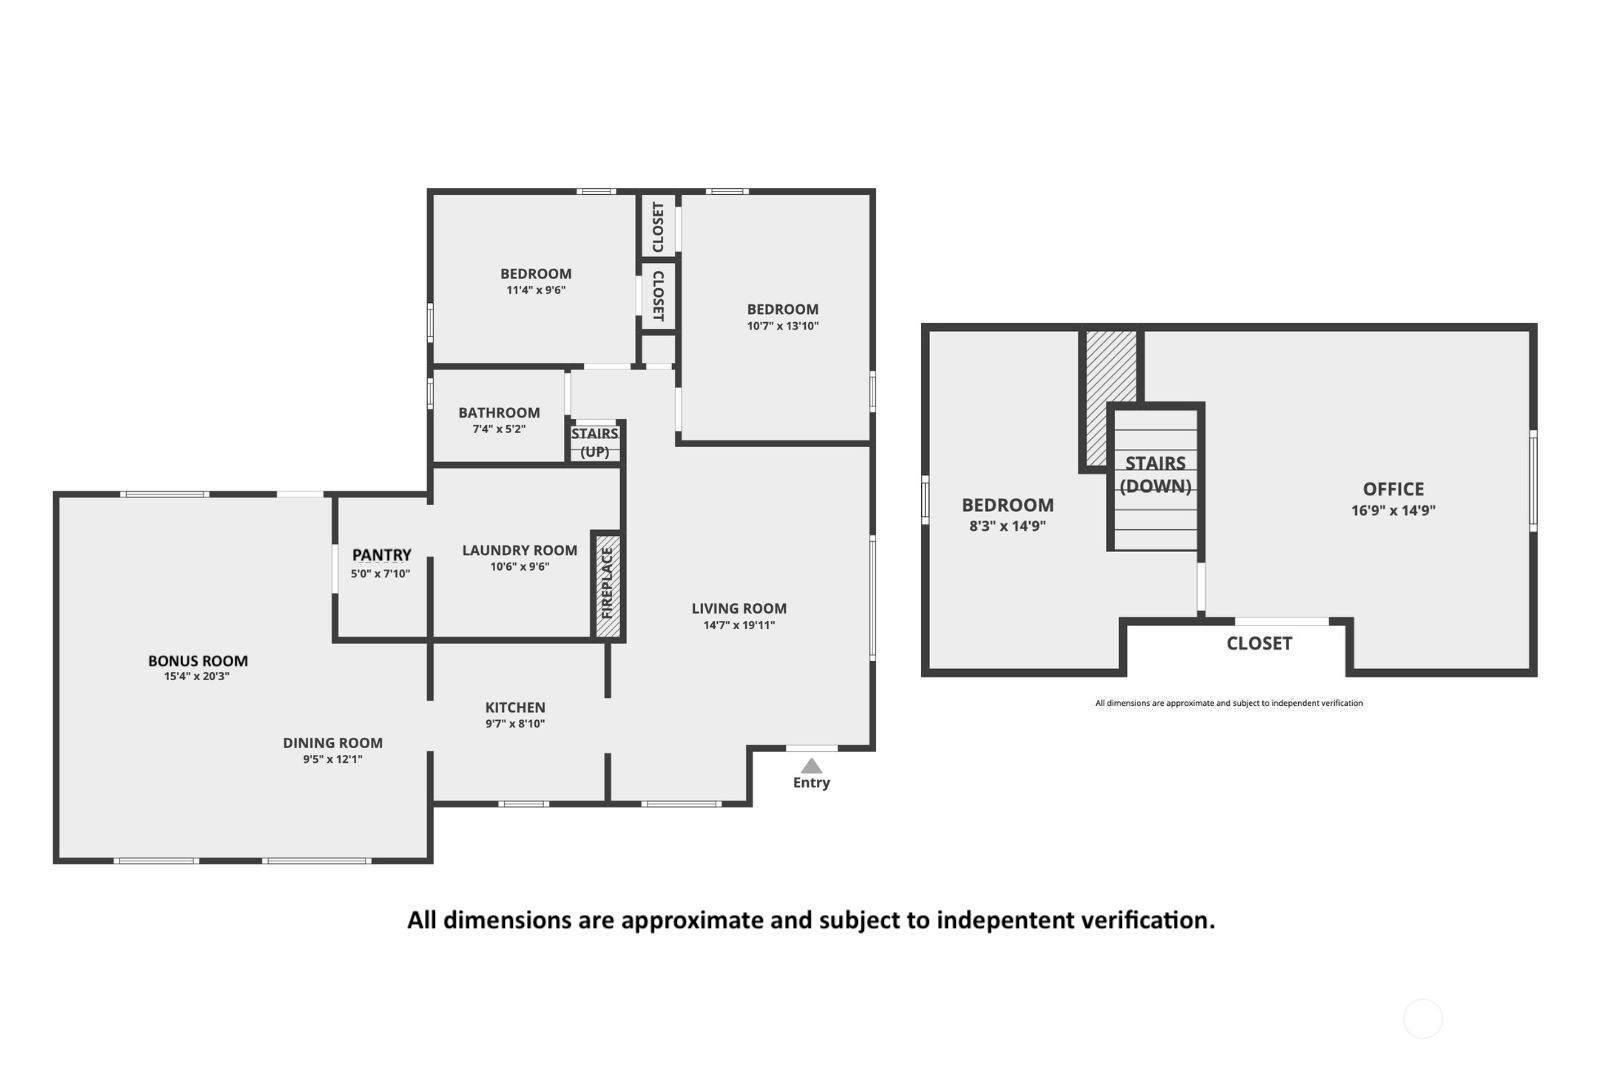
Welcome to Pinehurst! This mid-century charmer awaits those looking for a vibrant lifestyle in a modest footprint. Located on a quiet street, find refreshed interior & exterior paint, lighting, carpet, and refinished original hardwoods. Enjoy stories around a wood-burning fireplace in a sunny south-facing living room, large primary & 2nd bedroom on the main floor, and top floor with cozy wood-paneled 3rd bed plus a large flex room with built-ins. Boost equity by adding a 2nd bath near the laundry+pantry area off the huge bonus room. Private, shaded backyard includes a patio for dining al fresco, fire pit, garden beds, established berries & a chicken coop! 220v 50 amp outlet for EV charging. 2 blocks to groceries, eateries, bus stops & more!

Share Property

Location

12726 12th Avenue NE, Seattle, WA 98125

Status

Sold
Sarah A. Smith

Sarah A. Smith

TITLE

Real Estate Broker

Property Amenities

Interior
Fireplace Wood Burning
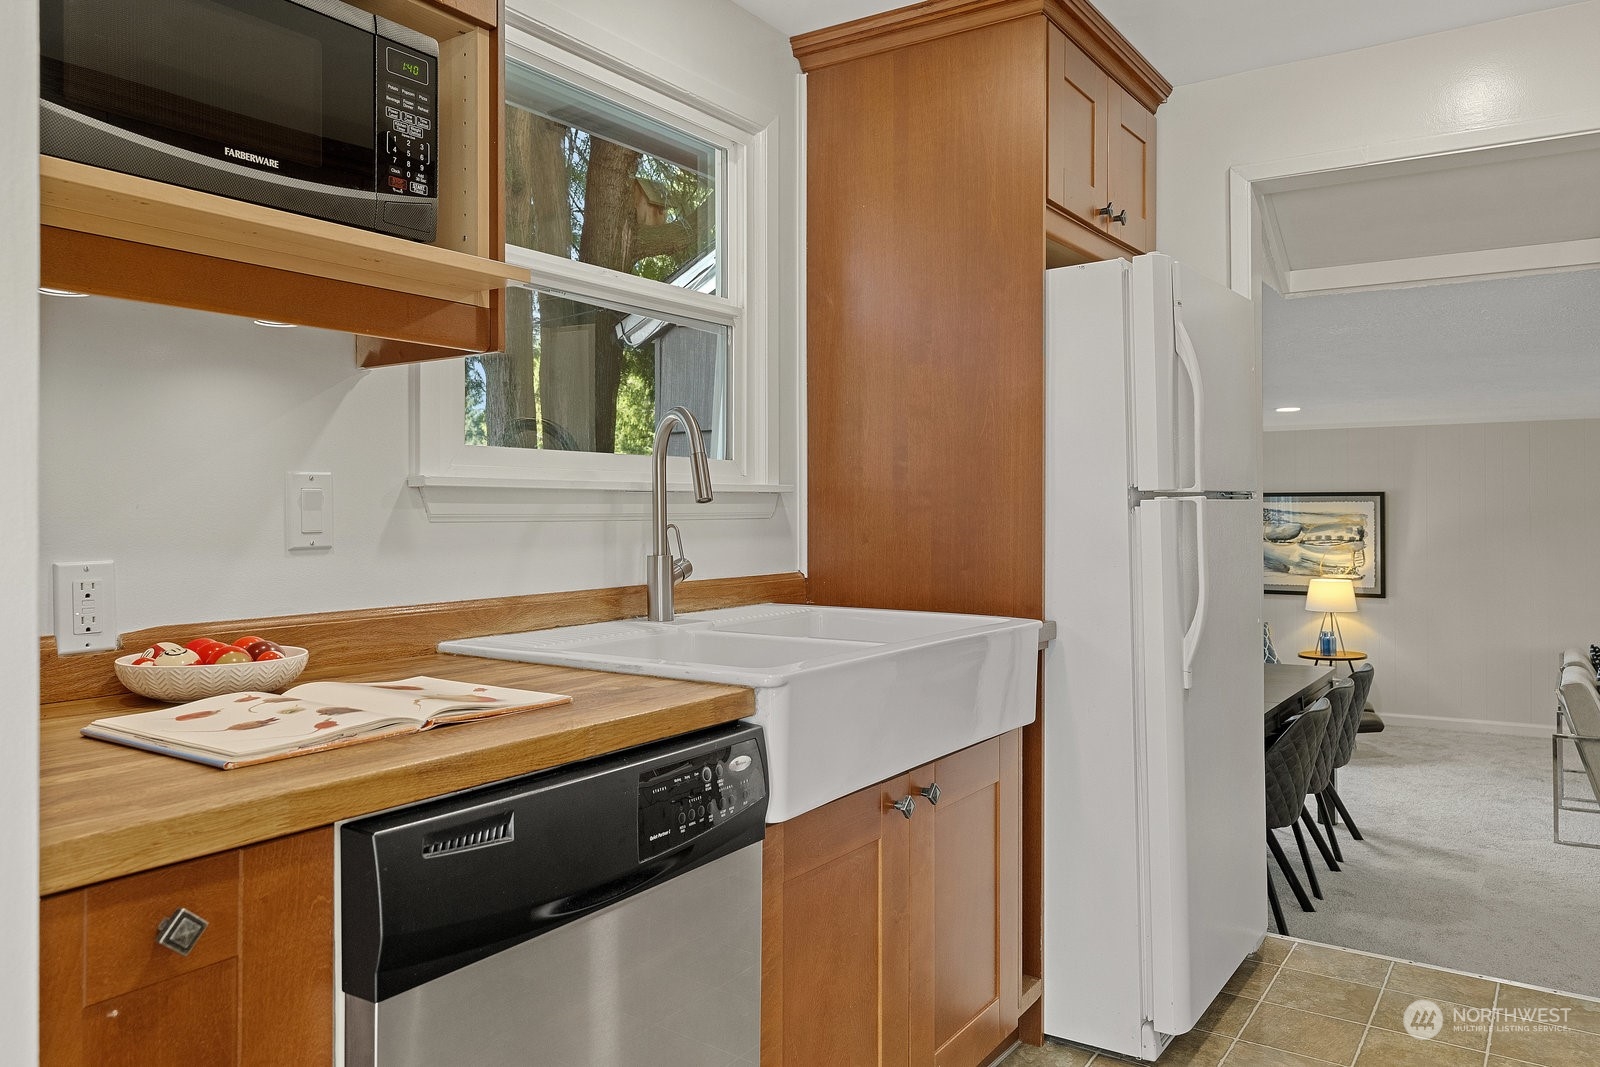
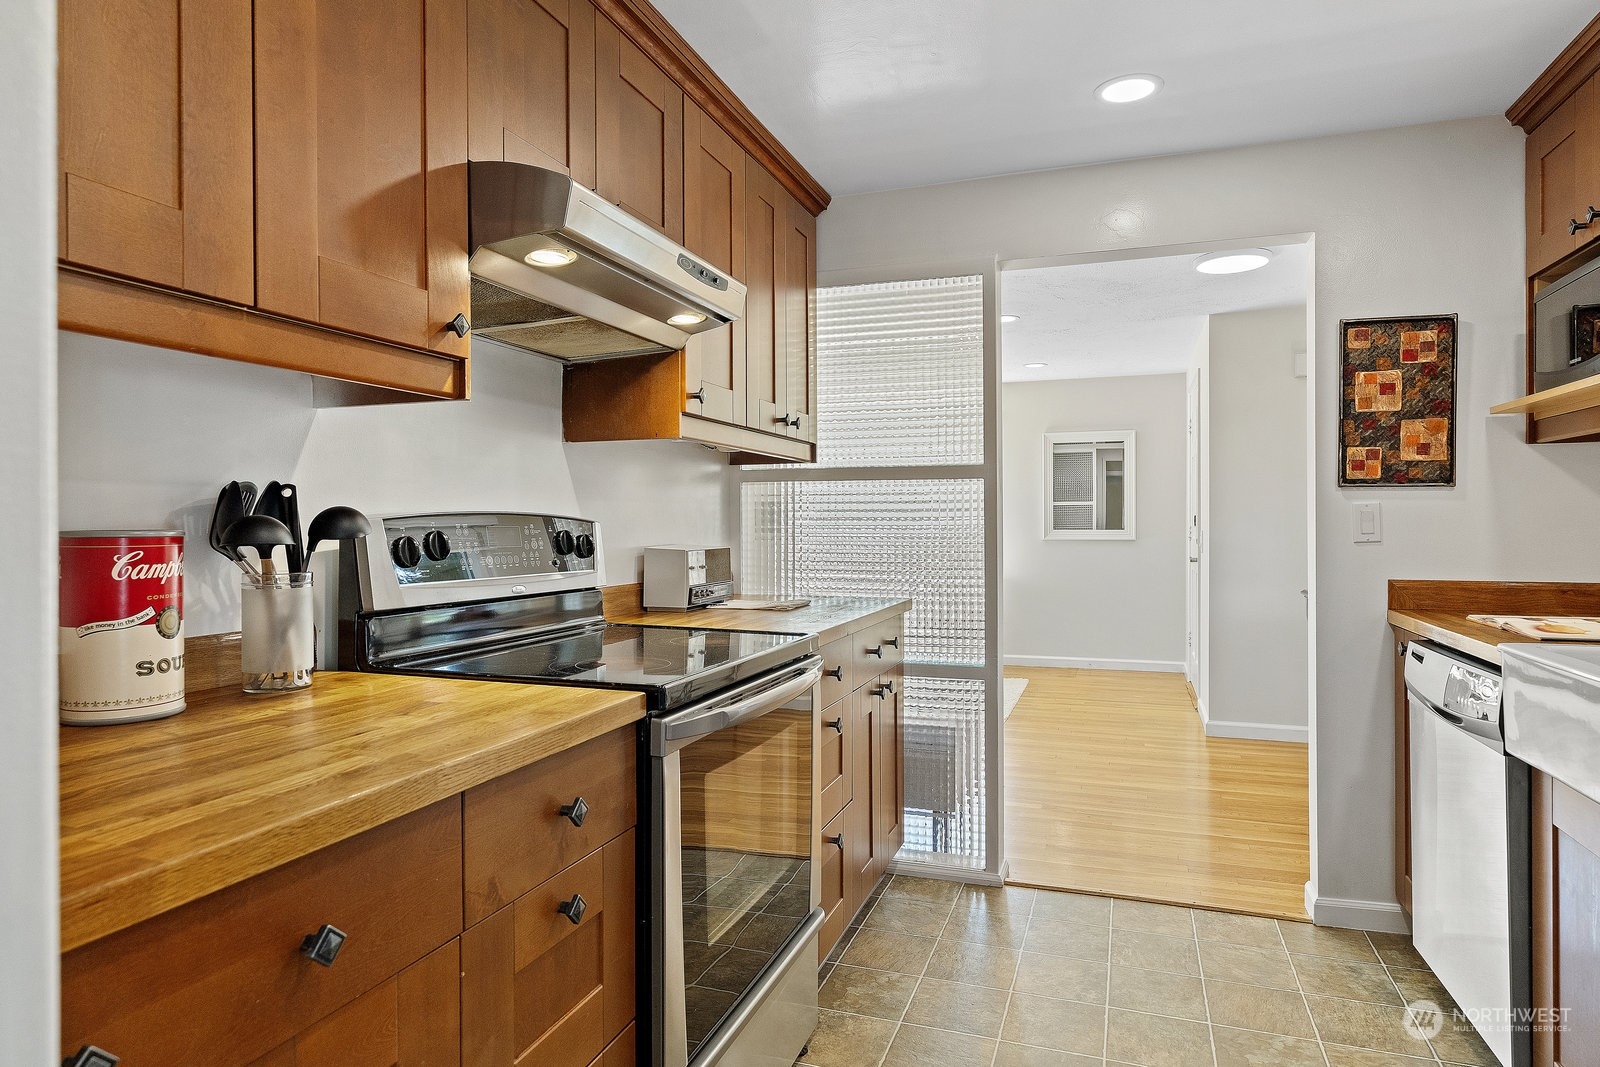
Appliances Dishwasher_, Dryer, GarbageDisposal_, Microwave_, Refrigerator_, StoveRange_, Washer
Flooring Ceramic Tile, Concrete, Hardwood, Vinyl, Carpet
Total Bedrooms: 4
Other Interior Features Ceramic Tile, Concrete, Hardwood, Wall to Wall Carpet, Double Pane/Storm Window, Dining Room, Fire Place, Water Heater
Area & Lot
Lot Area 9,045 Sq.Ft.
Living area 1,680 Sq.Ft.
MLS® ID 2011458
Year Built 1950
School District Seattle
High School Ingraham High
Middle School Jane Addams
Elementary School Olympic Hills
View Description Territorial
Architecture Styles Cape Cod
Type Residential
Status Sold
Exterior
Stories 2
Water Source Public
Sewer Sewer Connected
Other Exterior Features Wood
Parking Driveway
Lot Features Paved
Roof Composition, Torch Down
Finance
Sales Price $699,950

Schedule a Showing

I would love to show you this beautiful property. I will be in touch shortly to confirm your appointment.

Work with Claudine

Claudine Fleury is dedicated to helping you find your dream home and assisting with any selling needs you may have. Contact me today to start your home searching journey!