Leave a Message

Thank you for your message. I will be in touch with you shortly.

10832 36th Avenue SW
VIEW PHOTOS
Provided by NWMLS, Listed by Lake & Company
$1,325,000

10832 36th Avenue SW

6 Beds 4 Baths 3,450 Sq.Ft. 7,220 Sq.Ft.

Description

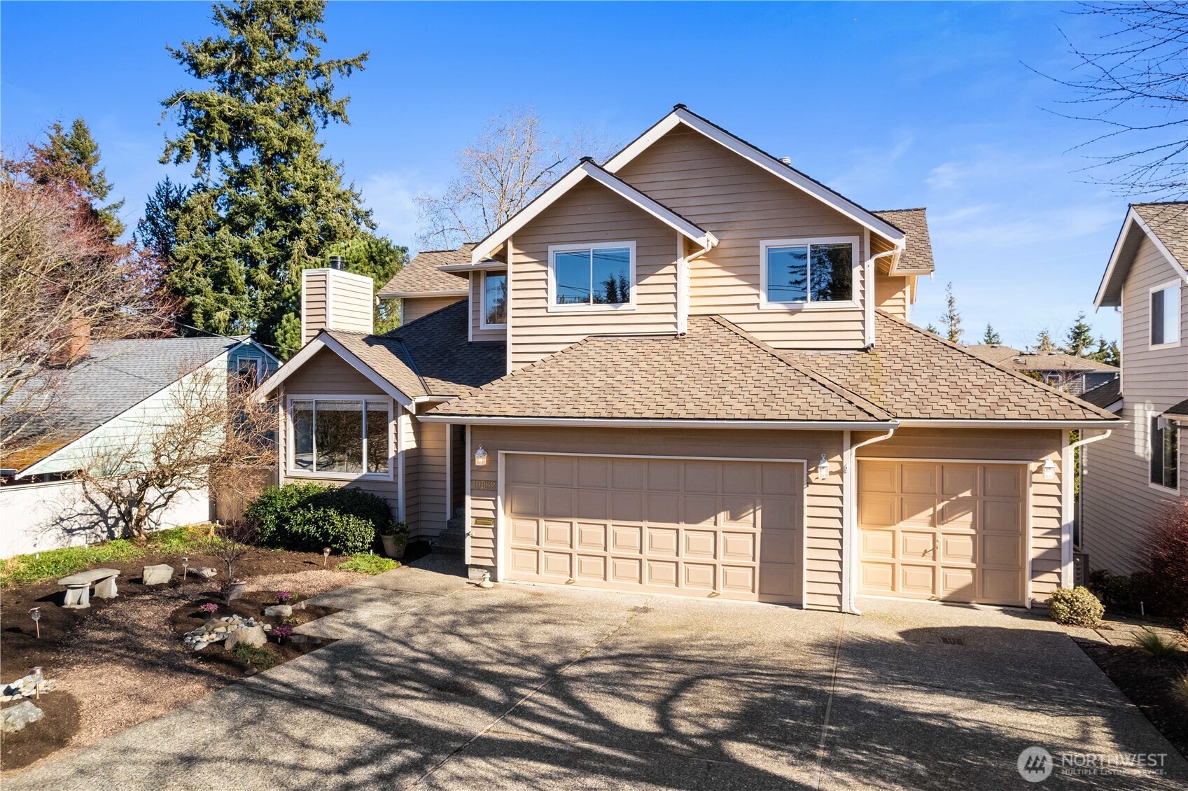
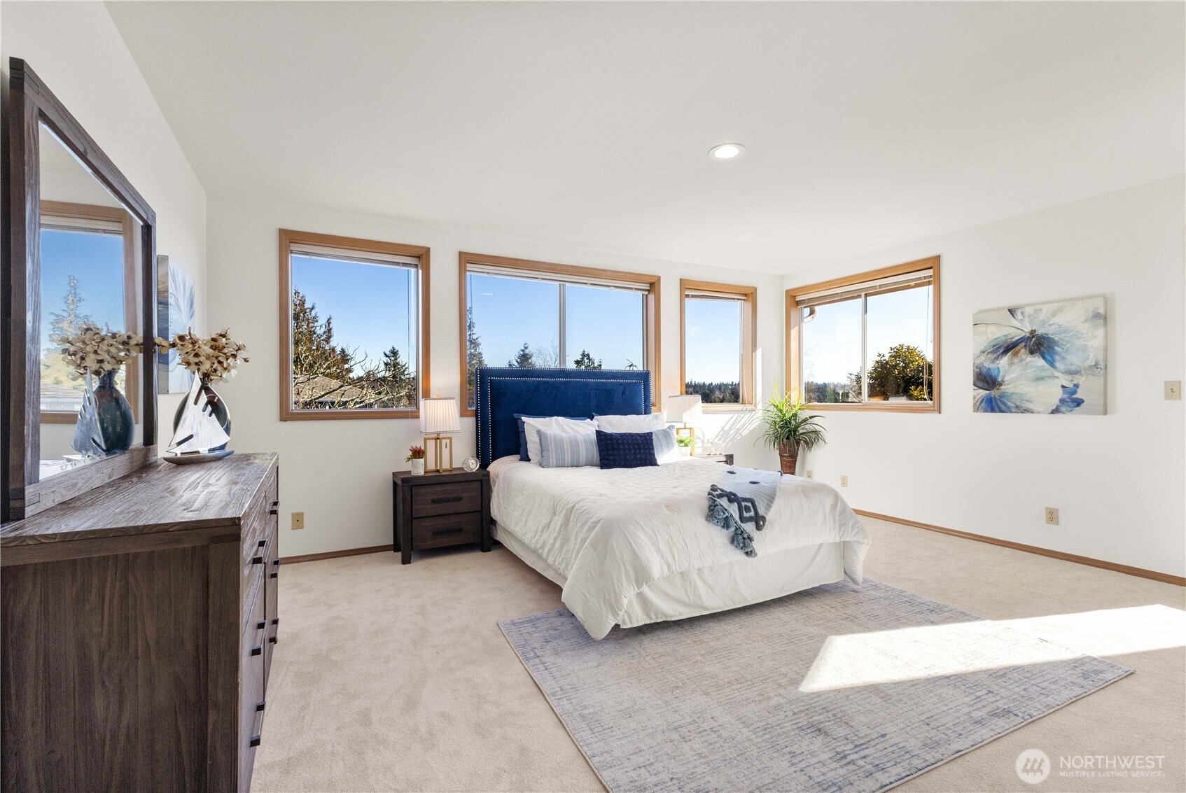
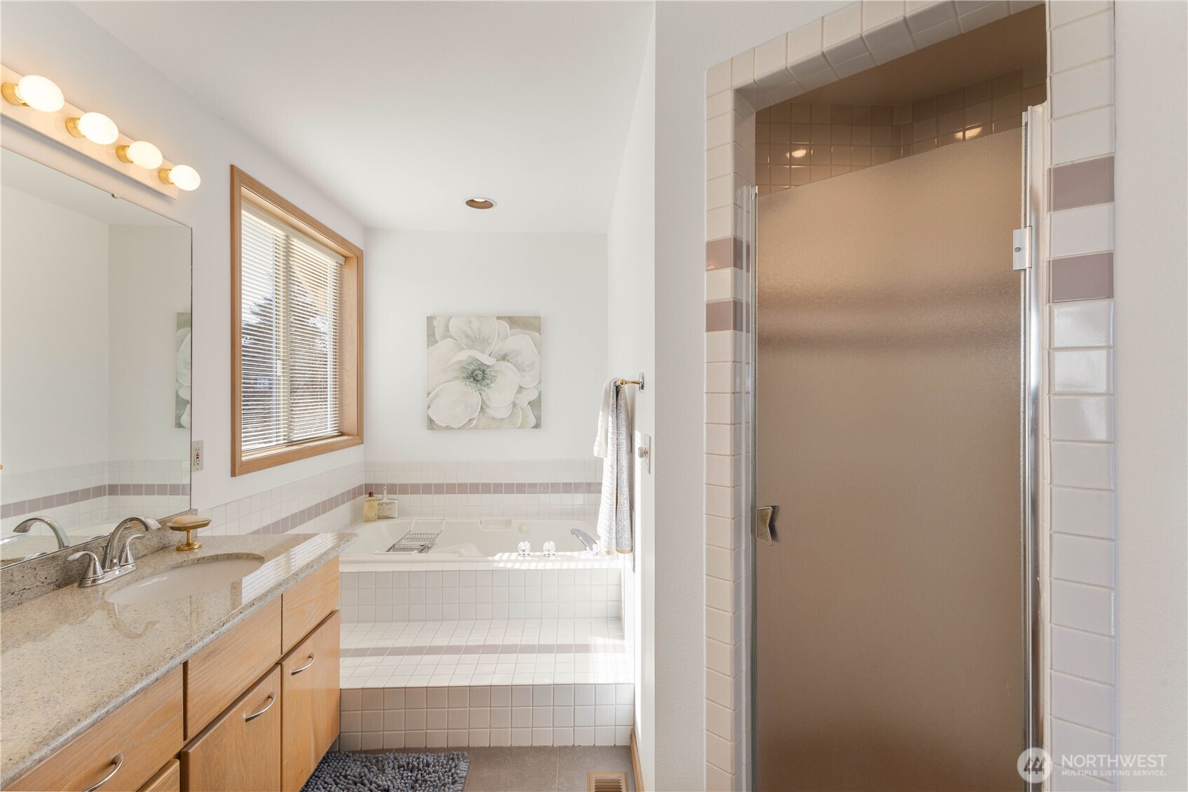
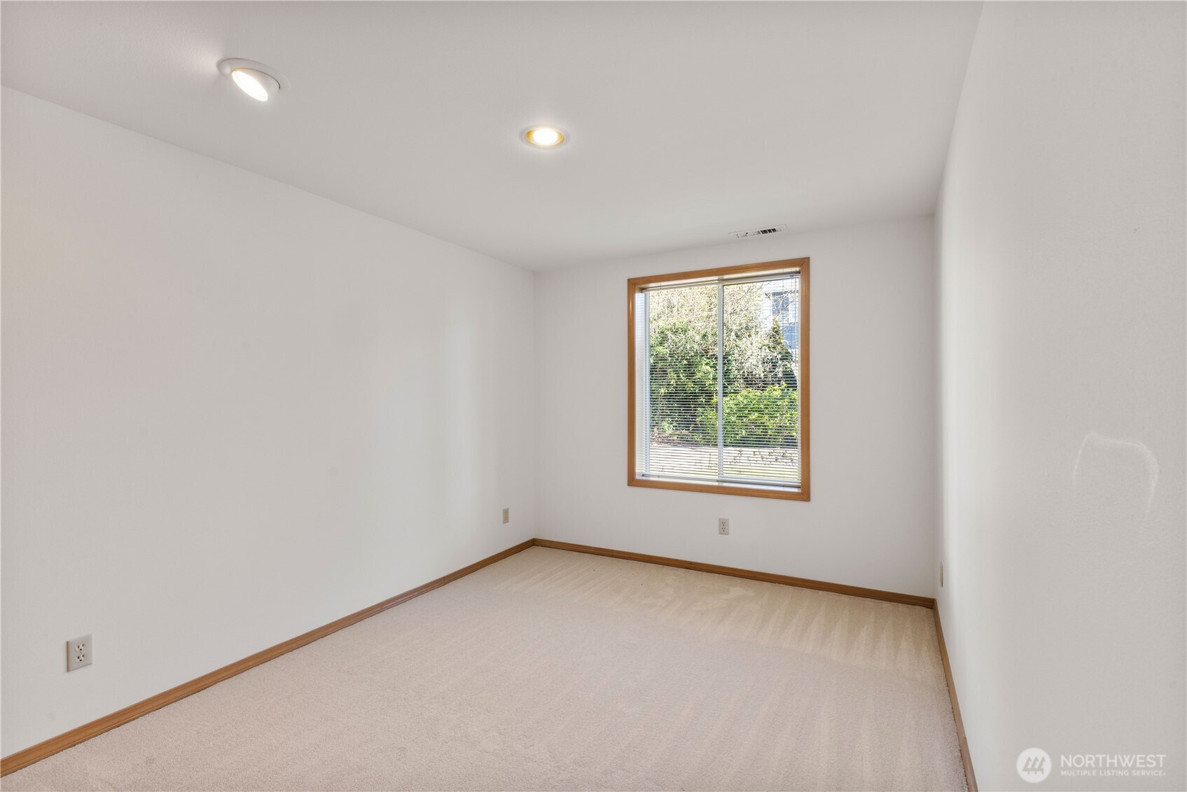
Beautiful NW Contemporary home on private dead-end street. Enjoy soaring foyer, hardwood floors & ample natural light in multiple main floor living/dining spaces: perfect for entertaining. Chef's kitchen w/granite counters, gas cooktop, & stylish island opens to light filled great room & spacious wraparound deck. Upper-level features 4 bedrooms & 2 baths including the primary suite w/sitting area, ensuite bath, a view of Mt. Rainier, & private deck. Daylight basement offers another bedroom (or office), AND a legal 750sf 1br/1ba ADU opening to serene backyard. Basement also has a big storage room (wine cellar?). New interior paint & carpet. Central A/C! Rare 3 car garage. Just minutes to Lincoln Park & Vashon ferry, & steps to AH Swim Club.

Share Property

Location

10832 36th Avenue SW, Seattle, WA 98146

Status

Sold
Paul Van Hollebeke

Paul Van Hollebeke

TITLE

Real Estate Broker

LICENSE

15852

Property Amenities

Interior
Fireplace Gas
Appliances Dishwasher(s), Dryer(s), Microwave(s), Refrigerator(s), Stove(s)/Range(s), Washer(s)
Flooring Ceramic Tile, Hardwood, Vinyl, Carpet
Total Bedrooms: 6
Half Bathrooms: 1
Full Bathrooms: 3
Other Interior Features Bath Off Primary, Ceramic Tile, Double Pane/Storm Window, Dining Room, Fireplace, Hardwood, Jetted Tub, Wall to Wall Carpet, Water Heater
Area & Lot
Total area 3,450 Sq.Ft.
Lot Area 7,220 Sq.Ft.
Living area 3,450 Sq.Ft.
MLS® ID 2331022
Year Built 1991
School District Seattle
High School Buyer To Verify
Middle School Buyer To Verify
Elementary School Buyer To Verify
View Description Mountain(s),Territorial
Architecture Styles Northwest Contemporary
Type Residential
Status Sold
Exterior
Stories 2
Air conditioning Forced Air
Heat type Forced Air
Water Source Public
Garage Space 3.0
Sewer Sewer Connected
Other Exterior Features Wood
Parking Attached Garage
Lot Features Dead End Street
Roof Composition
Finance
Sales Price $1,325,000
Real Estate Tax $9,644 yearly

360 Virtual Tour

Take a tour of this property

Schedule a Showing

I would love to show you this beautiful property. I will be in touch shortly to confirm your appointment.

Work with Claudine

Claudine Fleury is dedicated to helping you find your dream home and assisting with any selling needs you may have. Contact me today to start your home searching journey!